Family storage planning for Oviedo homes.
Oviedo homes are often family houses in subdivisions built from the 1990s onward, near good schools, ball fields and the Econ River trails, so clothing, backpacks, sports gear and groceries all compete for space. Say where each group is used and put away, and a connected plan can give every one a sensible home.
- Free design consultation
- Itemized written quote
- Made for your space
Custom cabinets planned around how each Oviedo room gets used.
The room guides here follow family routines: drawers within easy reach for everyday folded clothes, weekday outfits kept apart from special-occasion pieces, ingredients grouped for the way you cook, and homework and work supplies divided into sections. Each task asks for a different balance of storage and access.

Walk-in closets
Weekday clothes kept separate from dress-up and seasonal pieces.

Reach-in closets
Drawers within easy reach for everyday folded items.

Garage storage
Sports and activity gear stored near the door it leaves through.

Pantry cabinets
Ingredients grouped the way meals are actually prepared.

Home office built-ins
A desk divided into sections for work and for study.

Laundry & mudroom cabinets
Cubbies split up by family member at the entry.
Pick the features that suit your household, then compare the proposal.
A written proposal for your Oviedo home should set out the cabinet layout, the products chosen and the installation work. Keep your idea of weekday outfits apart from occasional clothing in front of you as you weigh must-haves against extras.
- 01Size & layoutMeasure each wall, the ceiling height, corners, windows and doors.
- 02Material & finishPanel materials, colors, door styles and drawer front choices.
- 03What goes insideDrawers, lighting, valet rods, jewelry trays, mirrors and hampers.
- 04InstallationEntry to the room, existing shelving, wall preparation and fitting needs.
Start the design conversation from your daily routine.
- STEP 01
Tell us about the space
When you write the design request, describe the cubbies you want for each family member and name any other rooms to include. Photos and approximate measurements make it easier to explain the arrangement you have now.
- STEP 02
Free in-home design
Before choosing how to separate weekday outfits from the rest, look at the opening and the route into the room. Make a list of the furniture and fittings that are staying.
- STEP 03
Your itemized quote
Your individual quotation should cover storage for activity gear by its usual exit, where the garage is part of the project, along with clear preparation and installation steps.
- STEP 04
Built to order, installed
After the Oviedo work is agreed, the project documents should name the products, the installation scope and the planned schedule before the order is placed.
Show a picture to explain what you like.
Look through the illustrations for details related to separating weekday and occasional clothes or grouping ingredients for meals. Each image is an AI-generated concept and not a completed customer installation.
Browse the closet and storage gallery →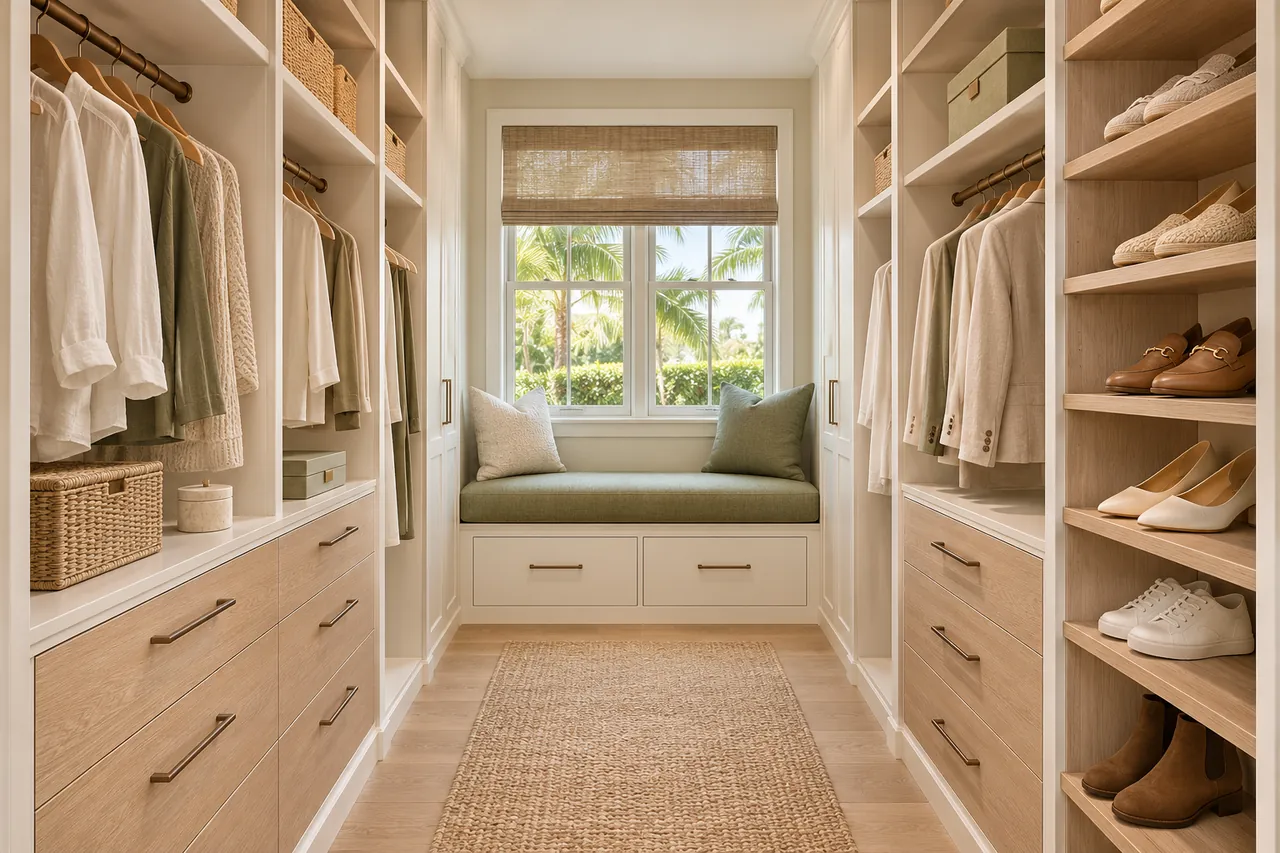
A storage project at your home in Oviedo.
Should a hanging rail turn the corner and keep going?
Only when the storage it creates is still usable. Clothes and rail supports can clash at the junction, so check that detail in your own layout.
Will a new closet organizer need new doors?
Often it will not. Existing doors can stay, but their hardware and how they move decide which interior features are practical.
Can each family member have their own garage section?
Yes, that is one approach. Size each section from the gear and access it needs, and do not assume one compartment suits everyone.
How should I organize food for a pantry plan?
Begin with how you cook and shop. Describe the groups you use often and the reserve stock, then compare container sizes and how you reach them.
Plan your Oviedo storage project.
Send room photos, your ZIP code and your priorities in a single design request, including weekday versus occasional clothing and the other rooms you want discussed.
Project notes · Oviedo
Choose the first room
Start with weekday outfits separate from occasional clothing. The walk-in closet guide explains the decisions behind a wardrobe layout.
Plan beyond the bedroom
Your brief also considers activity gear near its normal exit. Compare garage storage with the space occupied by the equipment.
Keep separate room briefs
For ingredients grouped for regular meal preparation, list the pantry contents separately from clothing. See pantry cabinet planning.
Request a defined scope
Include work and study supplies in separate desk sections if a work area belongs in the project. Use one design request for the rooms you want assessed in Oviedo.